Back-to-brick refurbishments
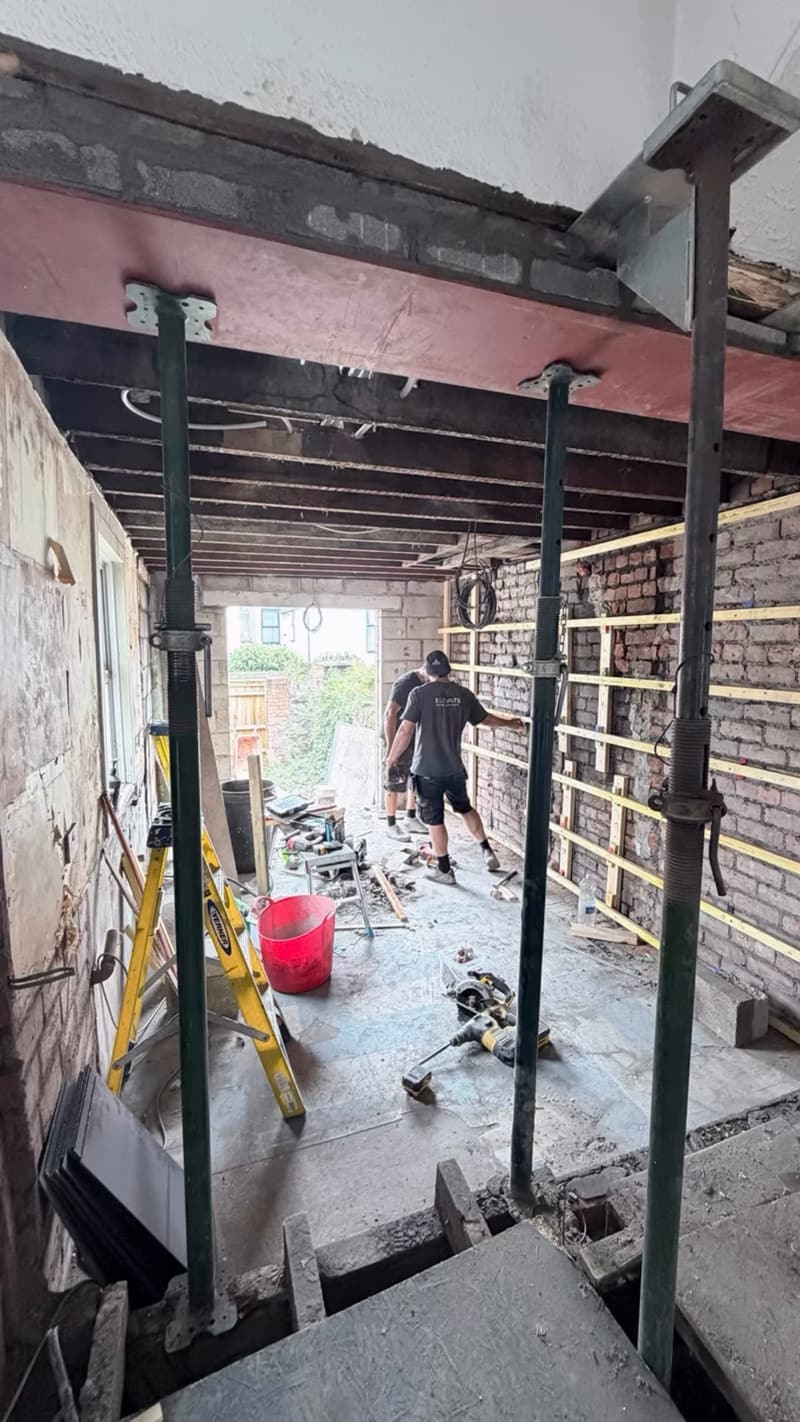
When a house needs more than a facelift, we take it back to brick. That means removing old finishes, floors and services so we can see exactly what we’re working with, then rebuilding properly: structural repairs, new electrics, plumbing and heating, insulation, plastering, joinery and a considered finish.
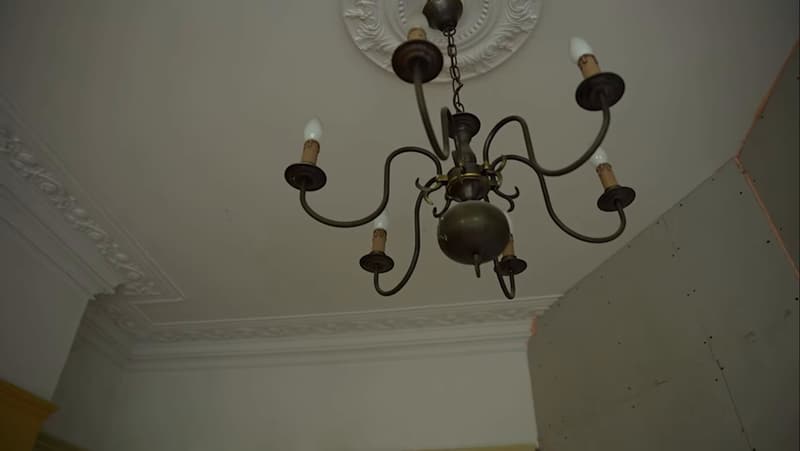
Where a house has original features worth keeping, such as fireplaces, cornicing, ceiling roses or tiled hallways, we design the new work around them. Our period property refurbishment is a good example.
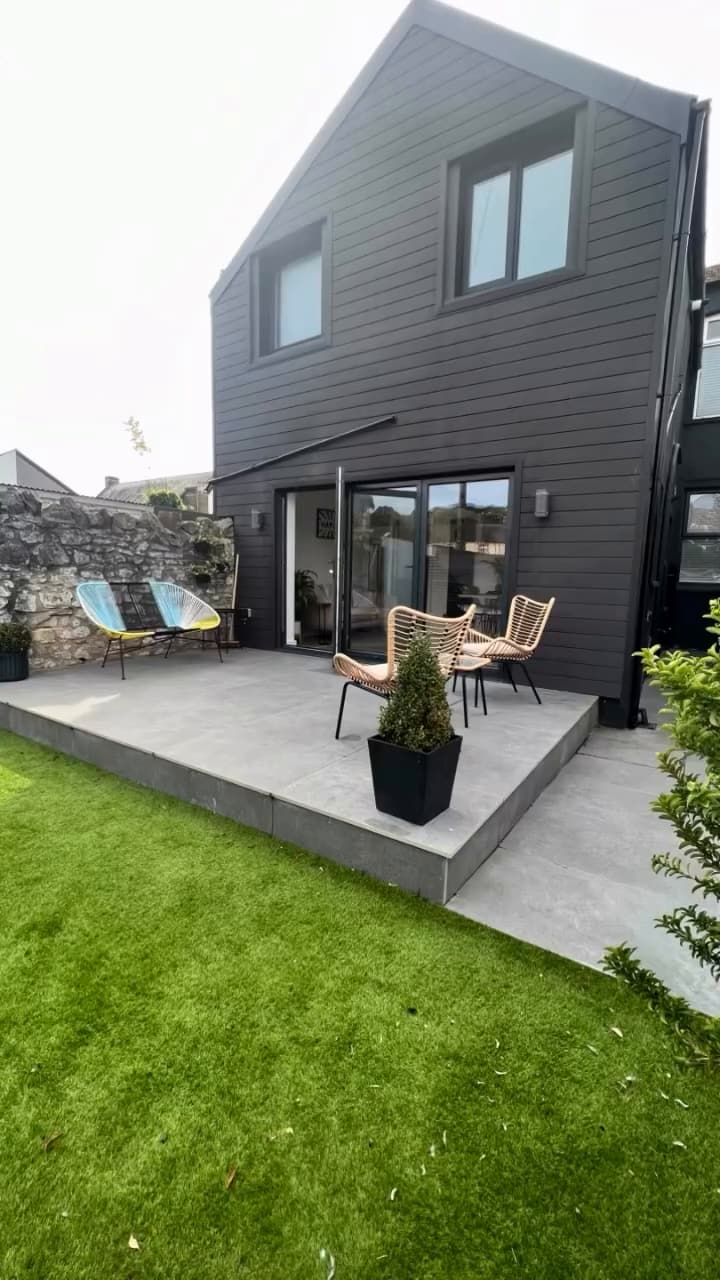
Rear and double-storey extensions
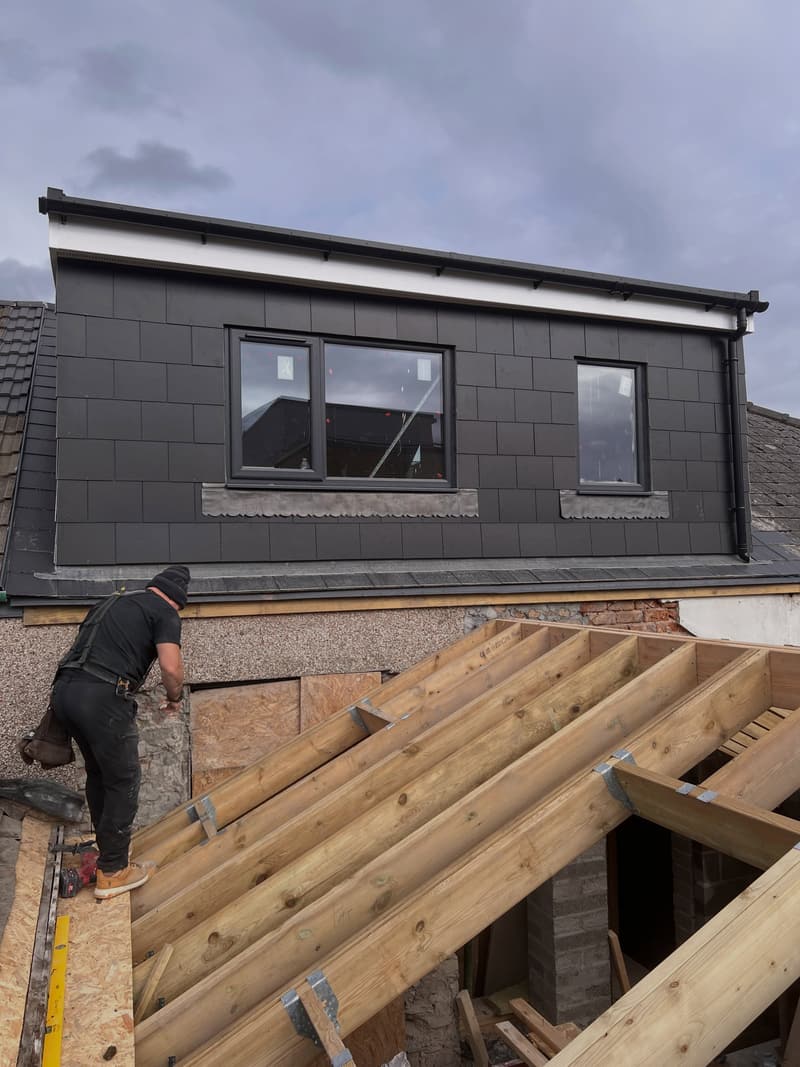
Extensions are often the simplest way to get a bigger kitchen, an extra bedroom or a bathroom without moving. We handle the groundworks, foundations, steels and build, and finish the inside to the same standard as the rest of the house. On our Cathays four-flat development a double-storey extension and dormer were key to making the scheme work.
Loft and dormer conversions
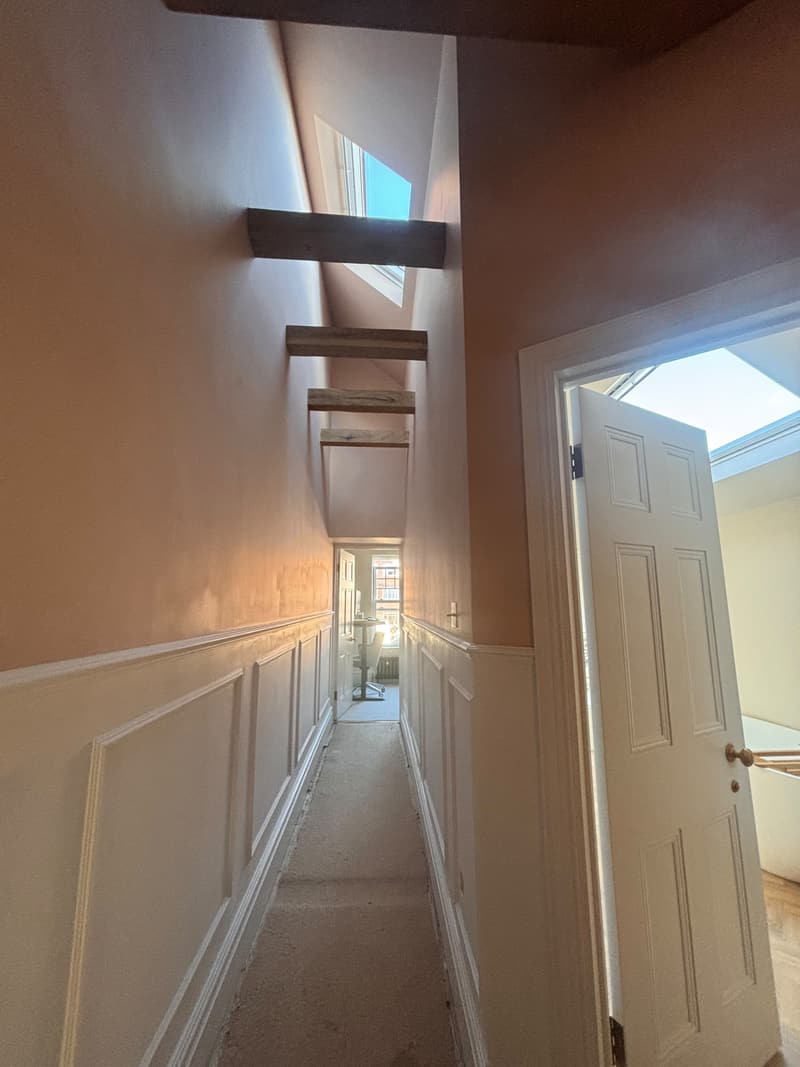
A dormer can add a bedroom and bathroom to a typical Cardiff terrace. Many rear dormers on houses can be built under permitted development within set size limits, but flats, listed buildings and conservation areas have tighter rules, and building regulations apply either way. We check this before any design work starts.
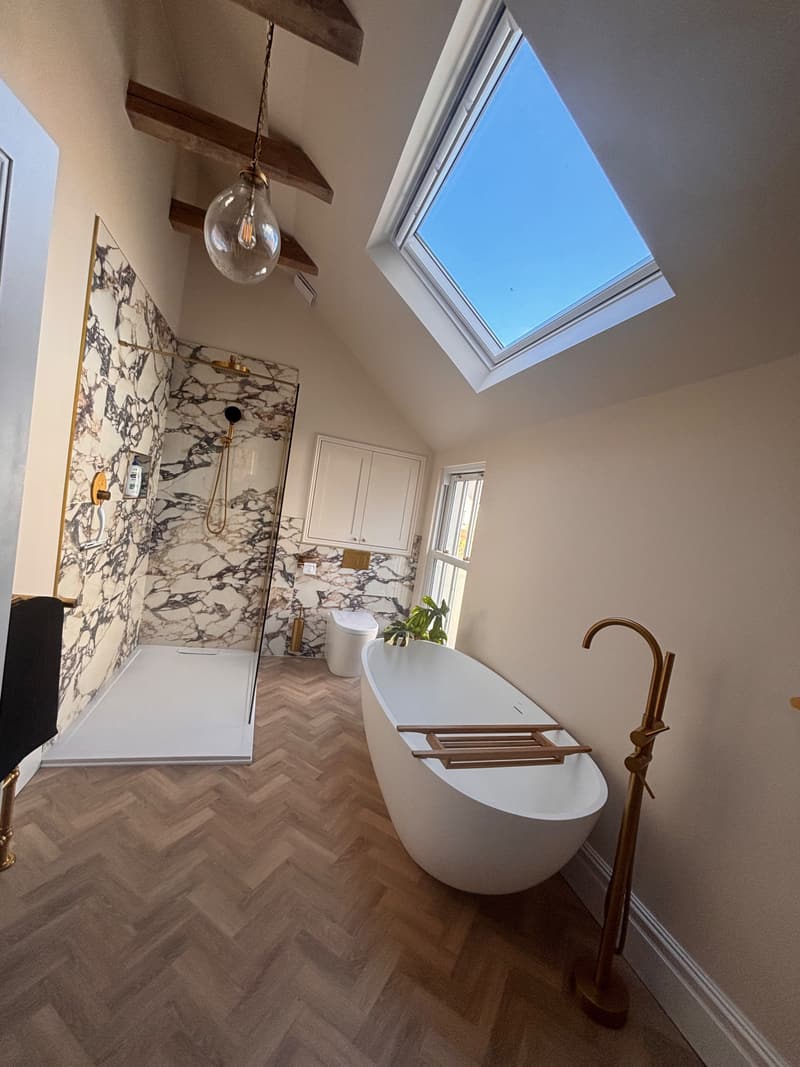
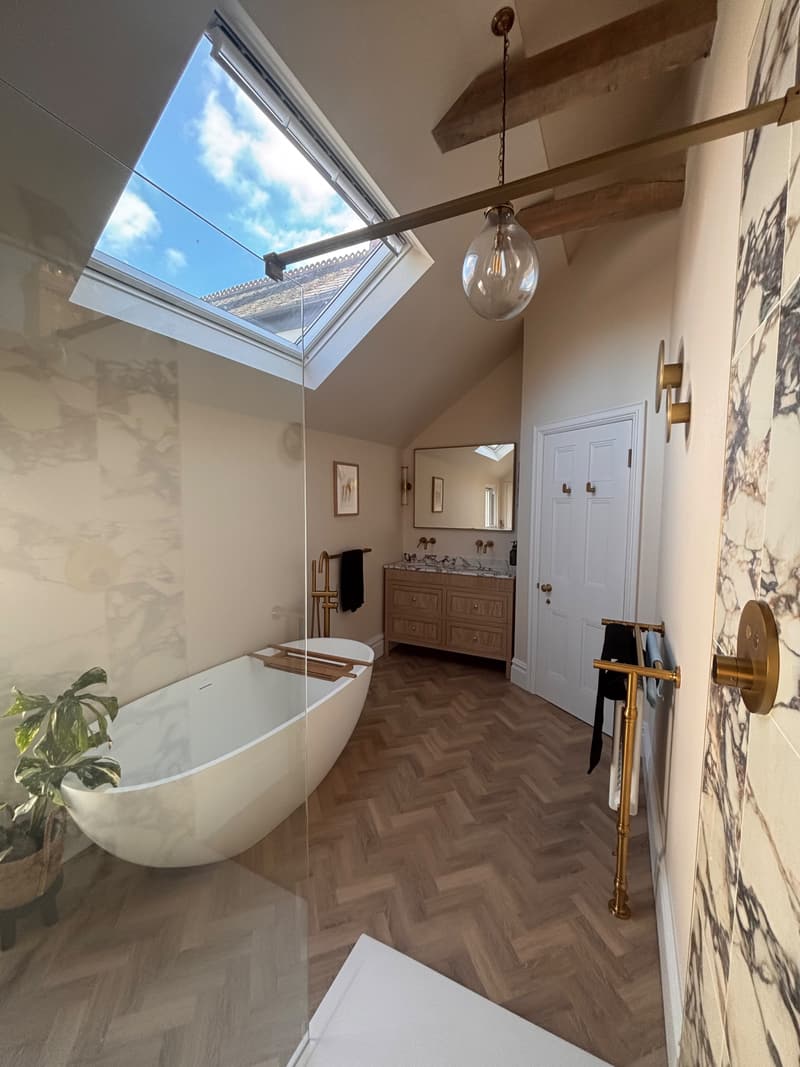
Lofts don’t have to be plain boxes either. In Pontcanna we vaulted a ceiling, added chunky timber beams and a huge skylight to create a hotel-style bathroom with a freestanding stone bath.
Open-plan living and structural changes
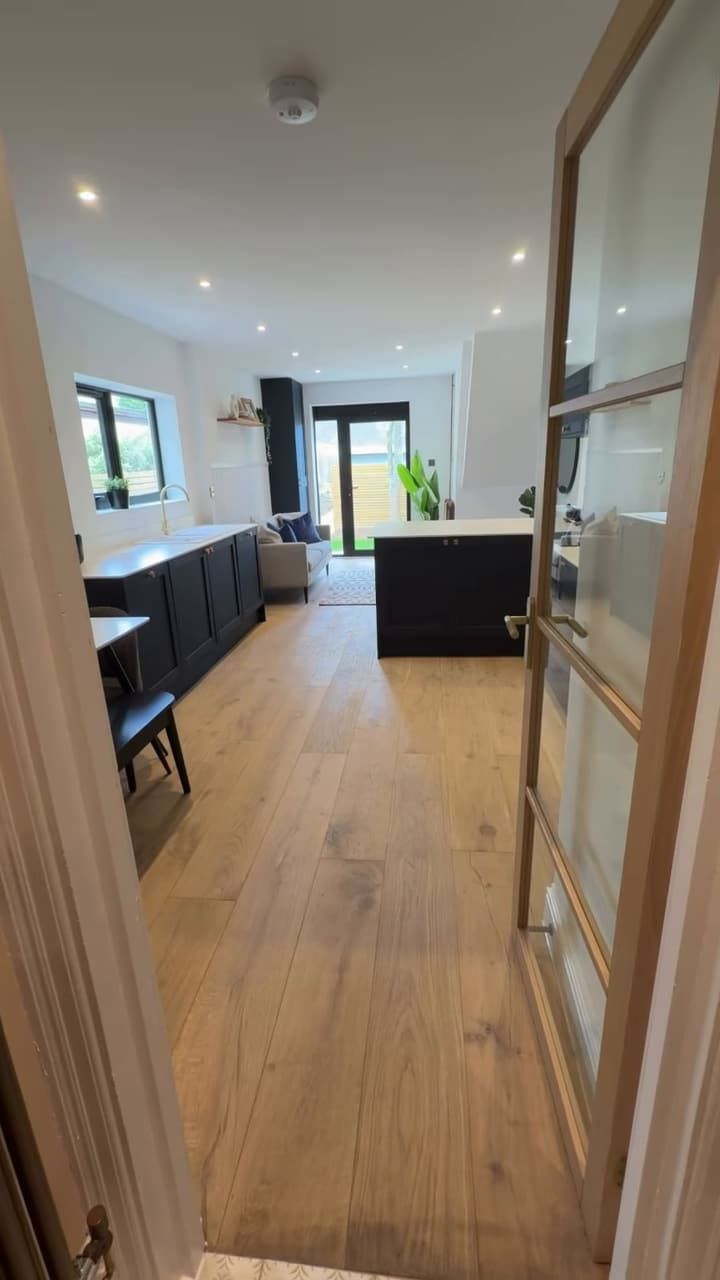
Knocking through to create open-plan living usually means structural steels, temporary propping and building control sign-off. We plan and carry out that work as part of the wider refurbishment, as on our four-bed house in Cardiff.
Planning a new kitchen or bathroom as part of the work? See kitchens and bathrooms.